A Better Lifestyle
Begins at Novena Green.✦
Premium 2 & 3 BHK Apartments
at Tech Zone IV, Greater Noida West
Thoughtfully planned homes for modern living.
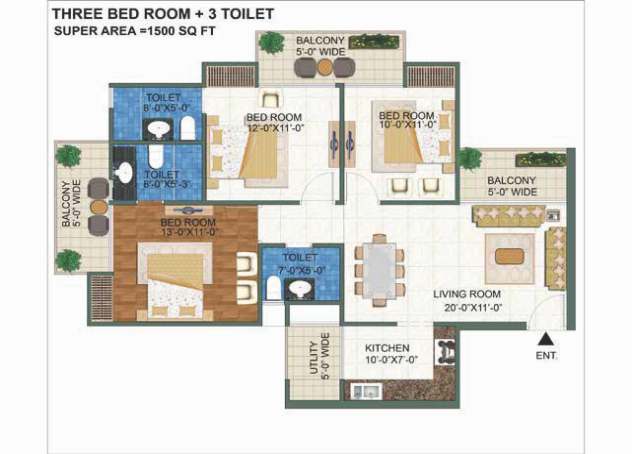
Explore 1,115 sq. ft. Floor Plan
Premium 2 & 3 BHK Apartments
at Tech Zone IV, Greater Noida West
Thoughtfully planned homes for modern living.
Explore 1,115 sq. ft. Floor PlanNovena Green is designed for those who aspire to enjoy a comfortable, contemporary lifestyle in a thoughtfully planned residential environment. With well-designed 2 & 3 BHK apartments, attractive architectural design and a range of lifestyle amenities, the project offers a setting where everyday living feels more fulfilling. From relaxing at home to spending quality time with family, enjoying outdoor activities or connecting with your community, Novena Green brings together the essentials of a balanced lifestyle. Discover a home that reflects your aspirations and gives you more reasons to love where you live.
Novena Green · Property Spotlight
Explore a thoughtfully planned 2 BHK residence with comfortable living spaces and a layout designed around everyday needs.
A featured home to explore
Novena Green · Video Tour
Discover Novena Green’s apartment configurations, project spaces and lifestyle amenities.

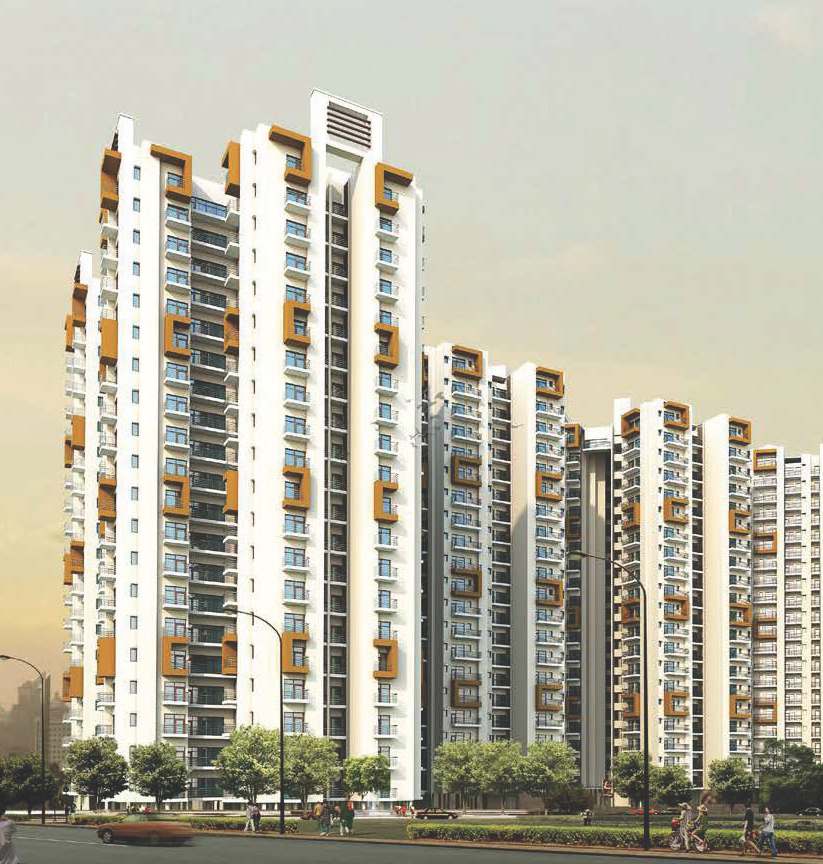
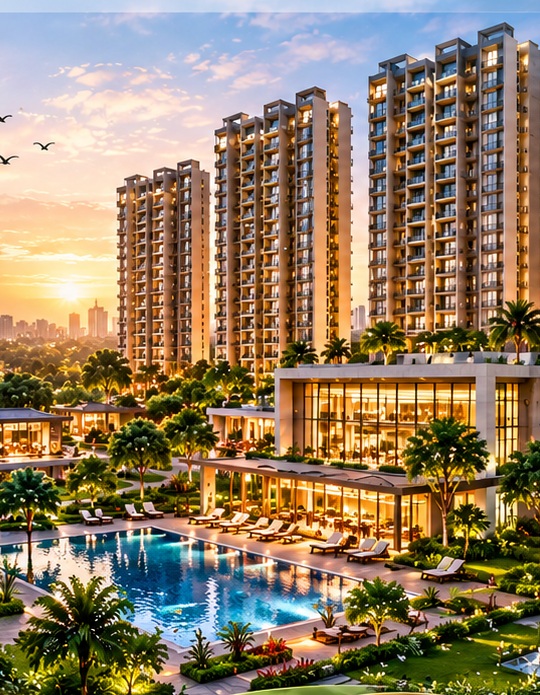
Explore the residential towers and community.

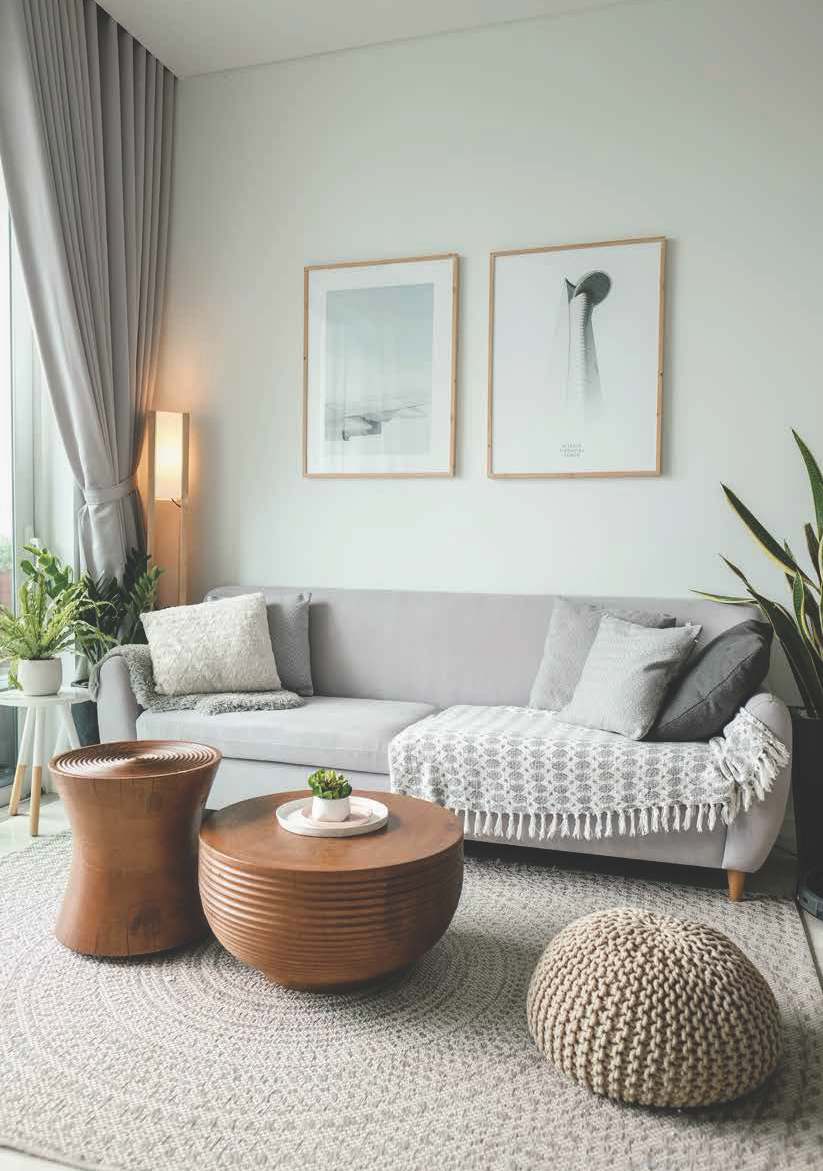
Take a closer look at your future living space.

Discover green spaces and community amenities.
Discover thoughtfully planned 2 & 3 BHK apartments, multiple super-area options, landscaped outdoor spaces and recreational amenities in Greater Noida West.
Explore the residences and lifestyle features listed in the project brochure.
Apartment configurations
Super area in sq. ft., across listed layouts
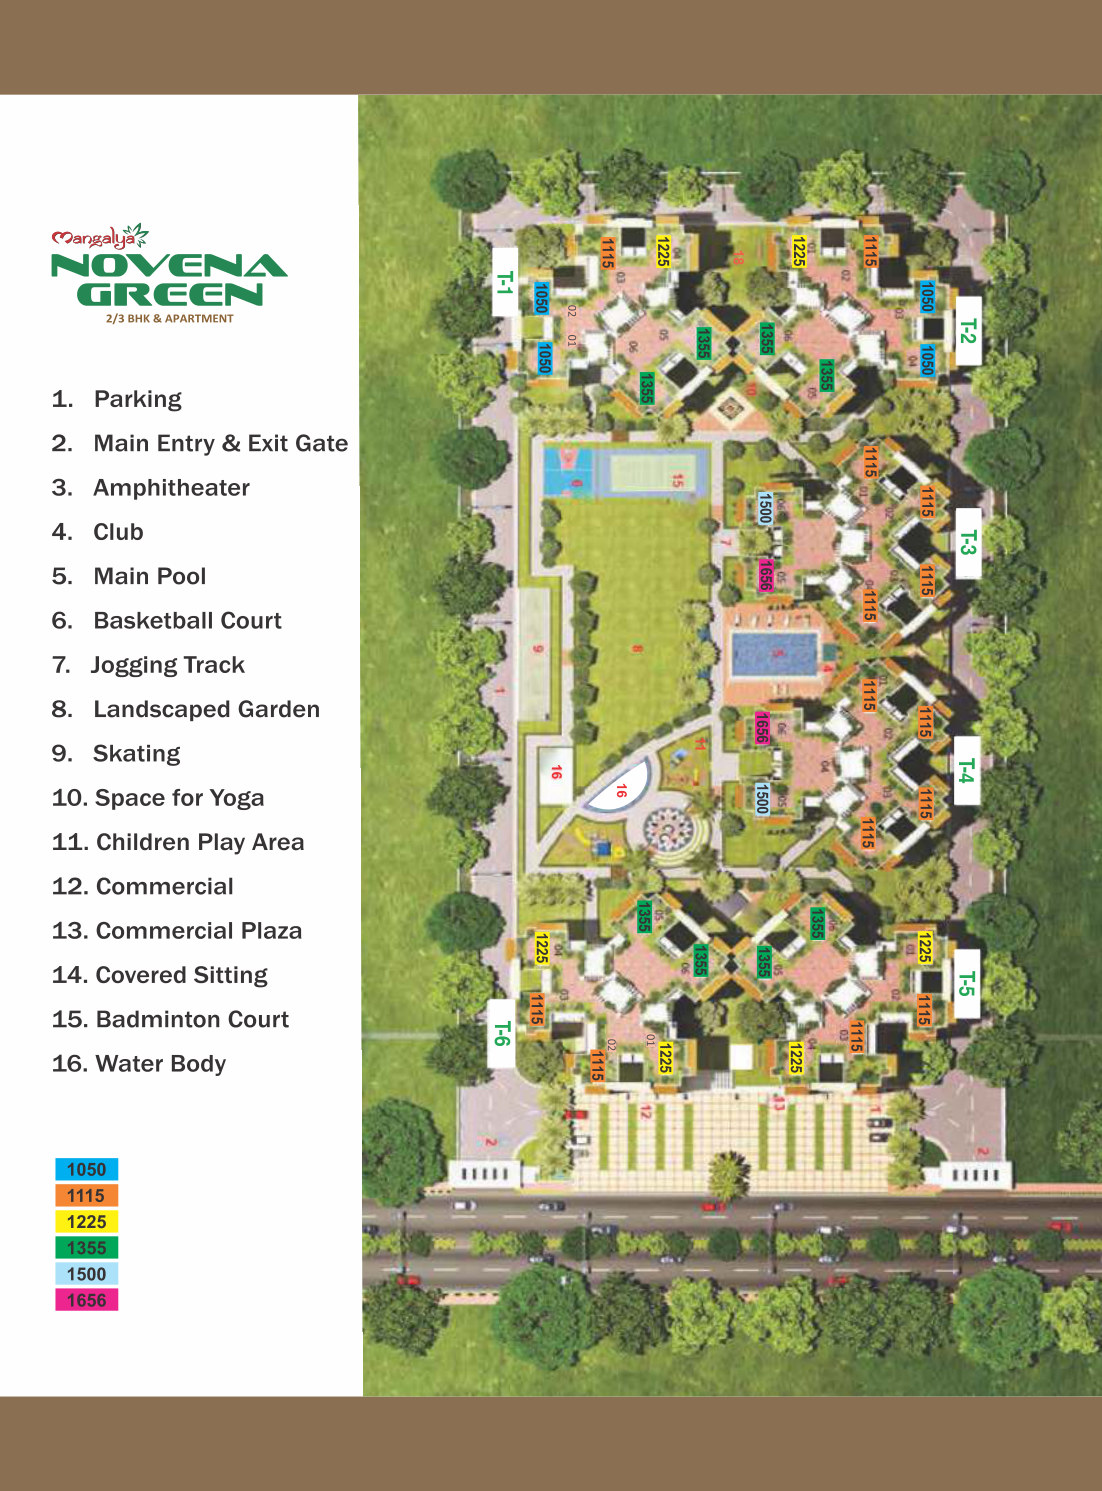
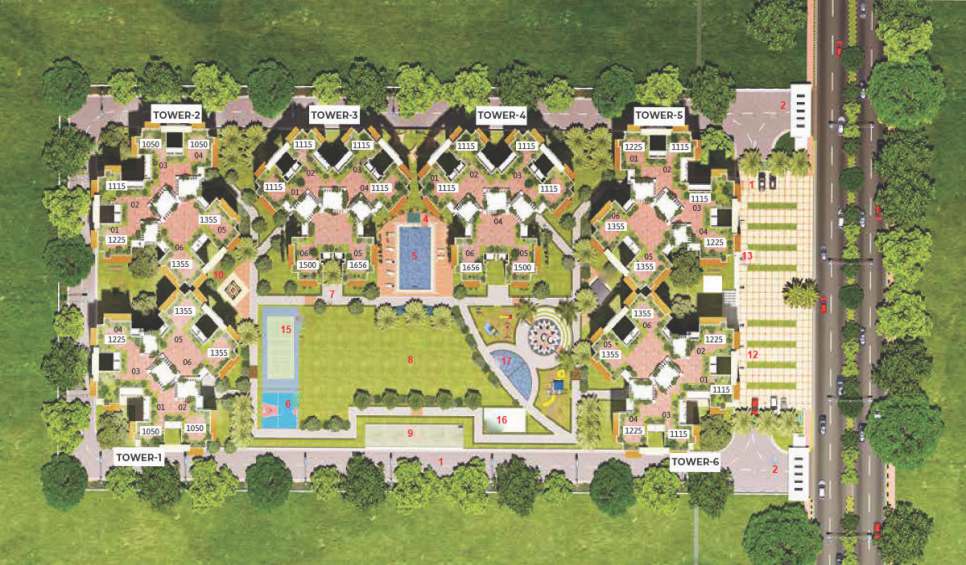
Landscaped outdoor areas in the site plan
Sports and lifestyle amenities listed
Area figures are brochure-listed super areas, not carpet areas. Confirm current availability and specifications with the authorized project team.
Every family has its own way of living. Novena Green offers multiple 2 & 3 BHK apartment configurations to help you explore a layout that suits your space requirements, family needs and lifestyle preferences. Review the floor plans to understand the arrangement of bedrooms, living and dining areas, kitchen, balconies and utility spaces before choosing your preferred configuration.

Area figures are brochure-listed super areas, not carpet areas. Floor plans are reproduced from the supplied project brochure for reference. Please confirm final layout, current availability and specifications with the authorized Novena Green project team.
At Novena Green, lifestyle extends beyond the walls of your apartment. The project master plan features recreational, social and outdoor spaces designed to bring people together and encourage an active lifestyle.
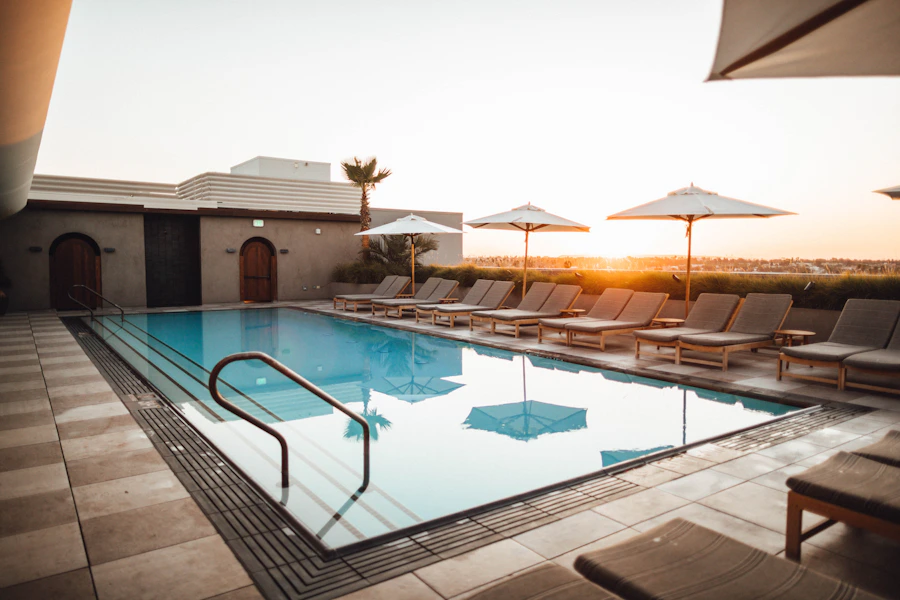
Relax and refresh
Stay active, stay healthy
Walk, jog, recharge
Nature all around
Connect and belong
Events and celebrations
Find your balance
A safe space to grow
Unwind together
Everyday convenience
Hassle-free parking
Tranquility in every view
Amenities shown are based on the supplied brochure. Final availability, access and specifications should be verified with the authorized Novena Green project team.
Explore Novena Green’s apartment layouts, specifications, landscaped spaces and lifestyle amenities.
Explore the project imagery and brochure-listed features to learn more about apartment layouts, architecture and lifestyle spaces.
Images are illustrative. Actual interiors, finishes and amenities may vary; please confirm details with the authorized project team.
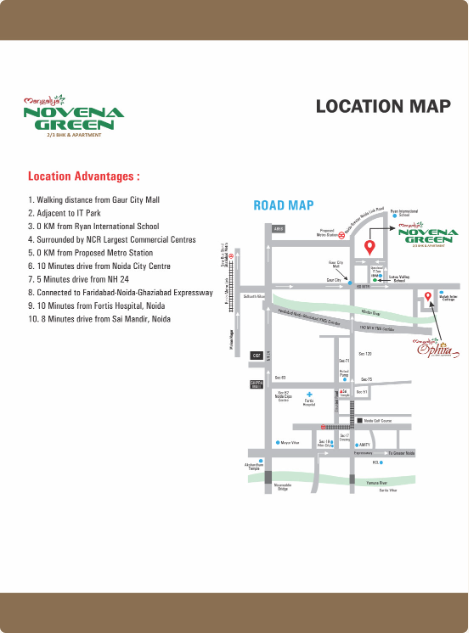
Enquire NowNovena Green’s location in Greater Noida West offers access to everyday conveniences, shopping destinations, educational institutions and key road connections across the wider Noida–Greater Noida region. The listed distances and travel times are brochure references and should be verified before relying on them. Distances and travel times below are brochure references and should be verified before relying on them.
The brochure describes Gaur City Mall as within walking distance.
Ryan International School is listed at approximately 3 km in the brochure.
Fortis Hospital, Noida is listed as approximately a 10-minute drive in the brochure.
The brochure references connectivity to the Faridabad–Noida–Ghaziabad Expressway.
The brochure lists a proposed metro station at approximately 6 km.
Explore the brochure map for listed routes and nearby landmarks.
Map and travel references are from the brochure. Verify current routes, distances and infrastructure status before publishing.
Explore multiple 2 & 3 BHK apartment configurations, review the stated specifications, discover the amenity site plan and check the neighbourhood landmarks referenced in the brochure.
01Explore multiple 2 & 3 BHK layouts, including options with a study or additional room.
Explore floor plans
02Enjoy access to a variety of recreational, social and outdoor spaces.
Explore amenities
03Brochure-listed details include vitrified flooring, a modular kitchen provision, uPVC sliding external doors, concealed copper wiring, an earthquake-resistant RCC frame, CCTV security, branded sanitary fittings and high-speed lifts.
View project details
04Stay connected to shopping, education, healthcare and major road links.
Explore locationExplore apartment layouts, amenities and project details with our team.
Find out more about apartment configurations, specifications, amenities and project information listed in the brochure.
Ask a QuestionThe project is listed at Plot No. GH-01B, Tech Zone-IV, Greater Noida West, Uttar Pradesh, according to the brochure’s address details.
The brochure lists 2 BHK, 2 BHK + Study, 3 BHK and a larger 3 BHK configuration with an additional room. The listed super area options are 1,050, 1,115, 1,225, 1,355, 1,500 and 1,656 sq. ft.
The master plan highlights a swimming pool, club, landscaped garden, jogging track, children’s play area, basketball court, badminton court, amphitheatre, skating area, yoga space, parking and commercial areas.
Pricing and offers may change. Please enquire with the authorized sales team for current prices, availability and the applicable payment plan.
Please confirm the current possession timeline and relevant project approvals directly with the authorized project team before making a purchase decision.
No. The listed figures refer to super area, not carpet area. Ask the authorized team for the official carpet-area and super-area breakup for your selected layout.
Yes. Use the enquiry form to request a callback and coordinate a site visit with the authorized sales team.
Request apartment details, compare floor plans and ask about arranging a site visit.
Interested in Novena Green? Share your details to enquire about apartment configurations, current availability, pricing and booking procedures. Our sales team can help you understand the available options and guide you through the next steps.
Share your details to request project information and guidance from the sales team.